<-- style PDP --> 1131 Irace Drive, Augusta - Detached for sale for $999,000
  • sold
  • leased

1131 Irace Drive

Augusta, Ontario, K6V 5T1 - Augusta Twp

$999,000$000000

  • Neighbourhood

    Augusta Twp

  • Major Intersection

    County Road 2 and Irace Drive

  • Listed Since: 34 day(s)

  • Last update: 19 day(s) ago

Overview

  • Property Type

    Detached, 2-Storey

  • Bedrooms

    5

  • Bathrooms

    5

  • Basement

    None

  • Kitchen

    1

  • Total Parking

    11 (3 Attached Garage)

  • Lot Size

    216.65x252.23 (Feet)

  • Taxes

    $8,688.00 (2025)

  • Type

    Freehold

Property Description

Property description for 1131 Irace Drive, Augusta

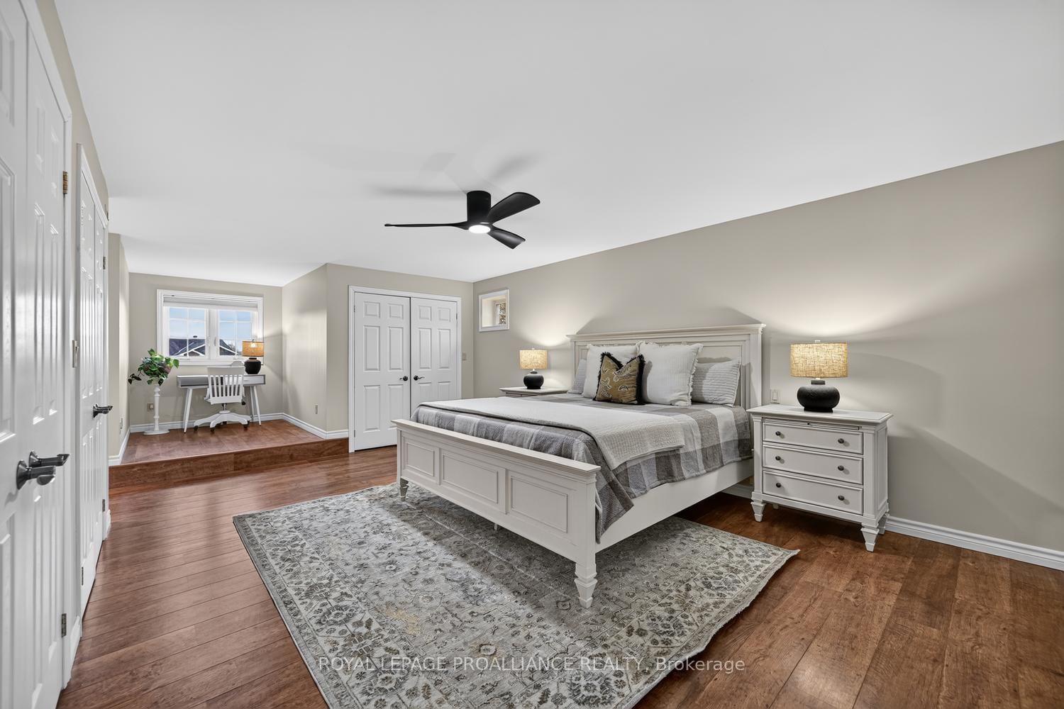
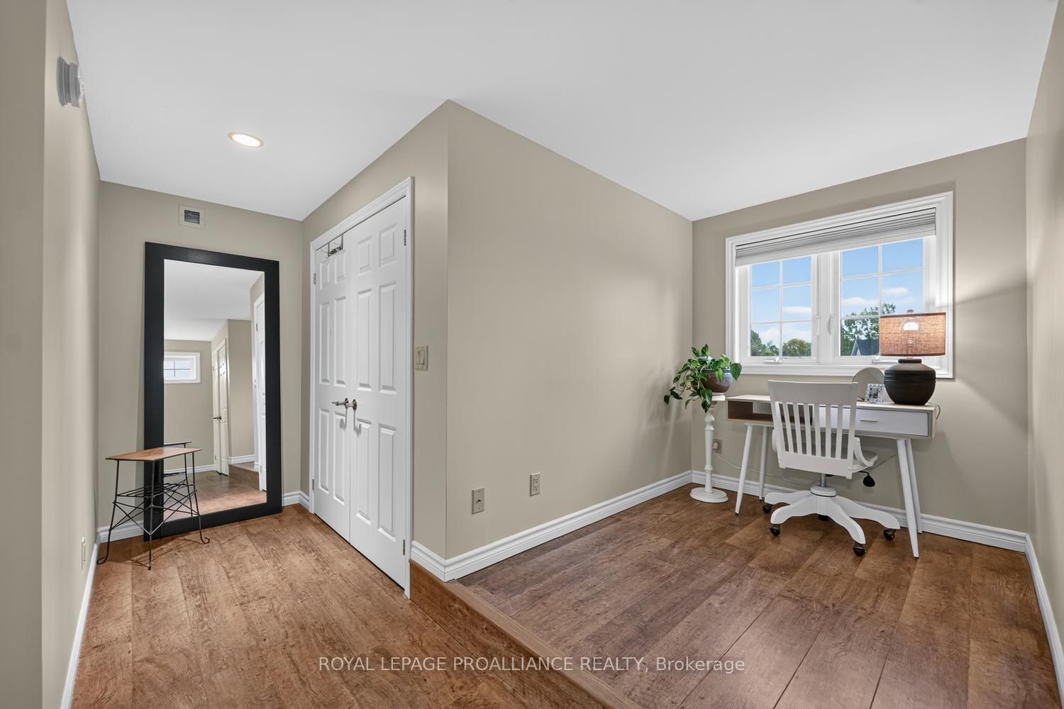
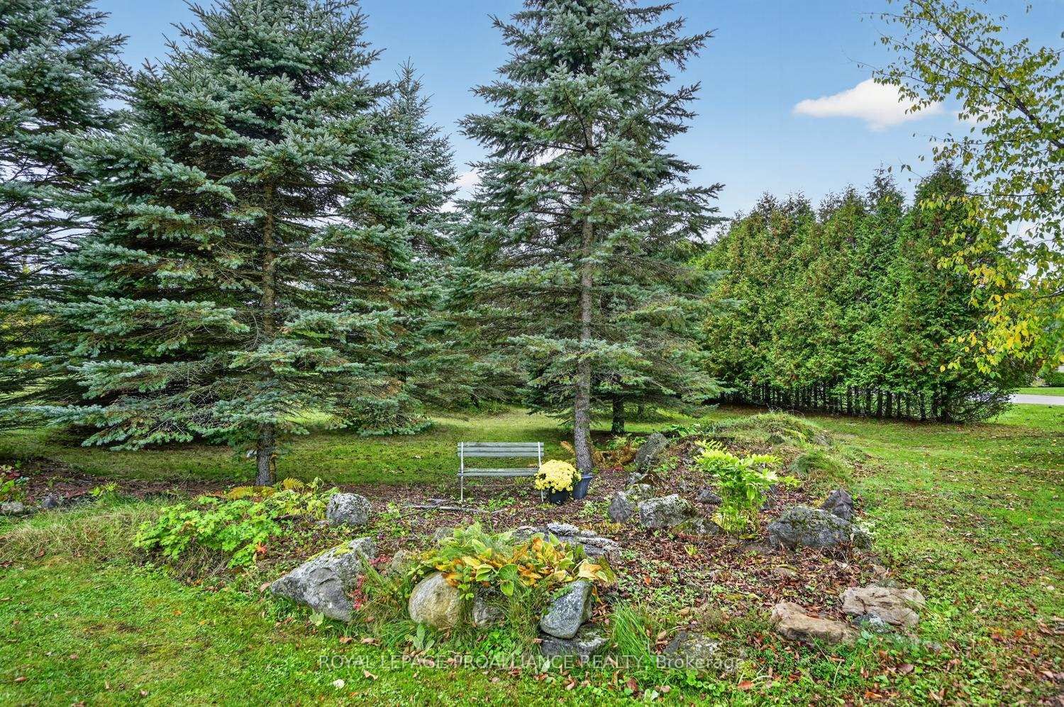
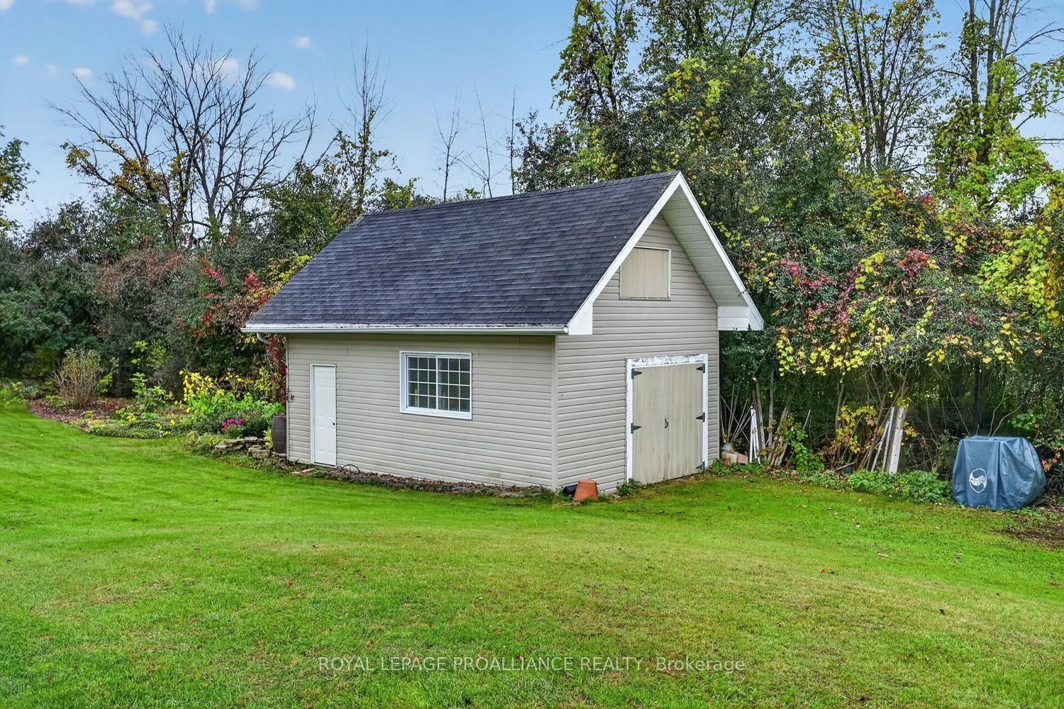
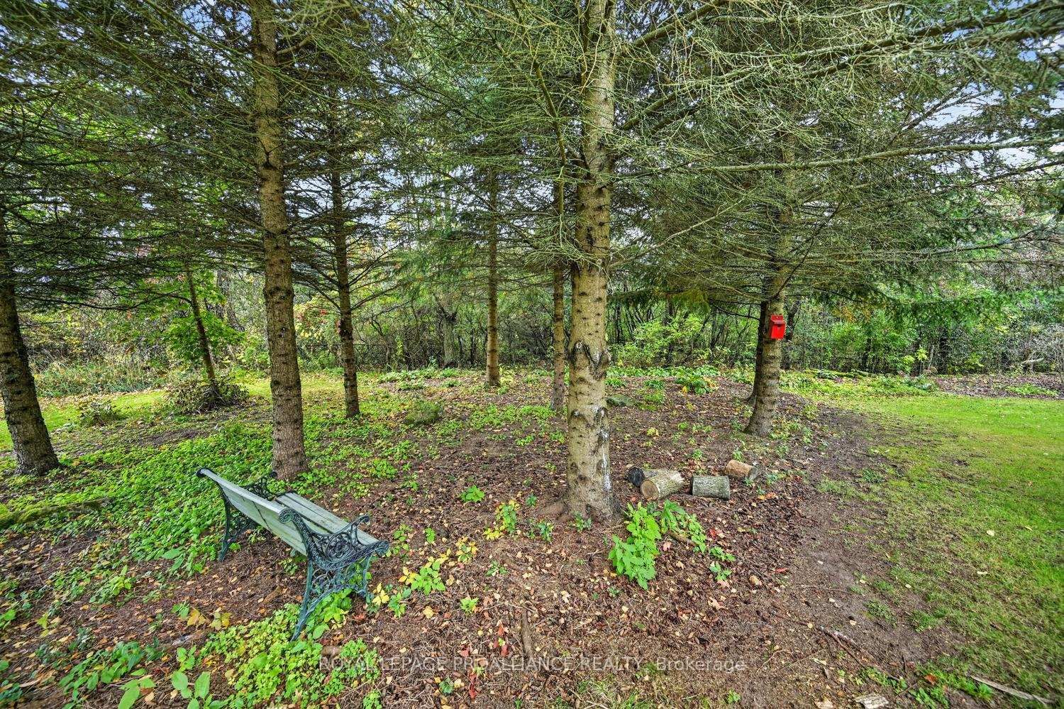
The name of this exclusive enclave of homes "Lion's Gate Estates" located 5 minutes east of the City of Brockville aptly infers an elite neighbourhood where properties are not standard suburban lots but rather large custom homes with expansive lot sizes & premium architecture. When you enter the wrought iron gates off of County Rd 2 with glimpses of the majestic St Lawrence River, you feel you have arrived at a place where children play safely on the quiet drive, neighbours enjoy walking their dogs & a sense of community prevails. This custom built 5,616 Sq Ft one owner home with in floor radiant gas fired heat, slab on grade and ICF construction offers tremendous versatility with 5 bedrooms, 3 with ensuite baths, 6 bathrooms, triple car garage, huge bonus room over the garage on a private lot with over 1.3 acres of well tended peaceful gardens. Built with multi-generational living in mind, there are 2 bedrooms on either side of the foyer with 3 piece ensuites and a further 3 bedrooms and 2 family rooms on the second level. The wide hallways & door frames plus the absence of stairs on the main level will appeal to people with special needs or mobility problems. The airy open plan & tasteful finishes exudes a peaceful welcoming ambience. The home has a south facing 4 season sunroom, currently used as a formal dining room, with garden door access to the back gardens. Living room with gas fireplace has garden doors to the undercover patio. The expansive kitchen with large island opens to the great room & features stainless steel appliances. Completing the main level, and down the hall from the kitchen, is a powder room, laundry & access to the triple car garage &utility room. The garage with front & back "man" doors has a staircase to the upstairs bonus room containing a 3 piece washroom making this a great home office with direct entry from the man door at the front of the house. Don't delay, come & view this exceptional home. Available for immediate occupancy!

Listed by ROYAL LEPAGE PROALLIANCE REALTY

  • MLS #

    X14081792

  • Sq. Ft

    3500-5000

  • Sq. Ft. Source

    MLS

  • Lot Irregularities

    n/a

  • Year Built

    16-30

  • Pool

    None

  • Drive

    Private, Private Triple

  • Garage

    Attached, 3 spaces

  • Total Parking

    11

  • Family Room

    Y

  • Den

    Y

  • Exterior

    Stone

  • Fireplace

    Y

  • Roof

    Shingles

  • Foundation

    Slab

  • Elevator

    Y

  • Water View

    n/a

  • Laundry Level

    n/a

  • Heat

    Other

  • A/C

    Central Air

  • Water

    Well

  • Water Supply

    n/a

  • Sewers

    Septic

  • Central Vac

    N

  • Foyer

    5.89 x 4.57 ft Main level

    Ceramic Floor

  • Living

    6.1 x 5.89 ft Main level

    Gas Fireplace, W/O To Garden

  • Dining

    3.28 x 5.66 ft Main level

  • Kitchen

    4.67 x 5.69 ft Main level

  • Bathroom

    1.96 x 2.41 ft Main level

    2 Pc Bath

  • Laundry

    1.98 x 2.39 ft Main level

  • Primary

    4.8 x 4.55 ft Main level

  • Bathroom

    2.69 x 3.0 ft Main level

    3 Pc Ensuite

  • 2nd Br

    4.78 x 4.9 ft Main level

  • Bathroom

    3.07 x 2.62 ft 2nd level

    4 Pc Ensuite

  • Bathroom

    3.28 x 2.64 ft Main level

    3 Pc Ensuite

  • 3rd Br

    6.2 x 10.85 ft 2nd level

  • Bathroom

    3.07 x 2.62 ft 2nd level

    4 Pc Ensuite

  • Other

    1.91 x 2.59 ft 2nd level

  • 4th Br

    6.27 x 5.99 ft 2nd level

  • Family

    3.38 x 8.1 ft 2nd level

    Staircase

  • Bathroom

    2.59 x 2.49 ft 2nd level

    3 Pc Bath

  • 5th Br

    4.45 x 3.63 ft 2nd level

  • Family

    8.2 x 6.27 ft 2nd level

  • Bathroom

    2.24 x 2.49 ft 2nd level

    3 Pc Bath

  • Utility

    2.54 x 3.81 ft Main level

  • MLS #

    X14081792

  • Sq. Ft

    3500-5000

  • Sq. Ft. Source

    MLS

  • Lot Irregularities

    n/a

  • Year Built

    16-30

  • Pool

    None

  • Drive

    Private, Private Triple

  • Garage

    Attached, 3 spaces

  • Total Parking

    11

  • Family Room

    Y

  • Den

    Y

  • Exterior

    Stone

  • Fireplace

    Y

  • Roof

    Shingles

  • Foundation

    Slab

  • Elevator

    Y

  • Water View

    n/a

  • Laundry Level

    n/a

  • Heat

    Other

  • A/C

    Central Air

  • Water

    Well

  • Water Supply

    n/a

  • Sewers

    Septic

  • Central Vac

    N

  • Foyer

    5.89 x 4.57 ft Main level

    Ceramic Floor

  • Living

    6.1 x 5.89 ft Main level

    Gas Fireplace, W/O To Garden

  • Dining

    3.28 x 5.66 ft Main level

  • Kitchen

    4.67 x 5.69 ft Main level

  • Bathroom

    1.96 x 2.41 ft Main level

    2 Pc Bath

  • Laundry

    1.98 x 2.39 ft Main level

  • Primary

    4.8 x 4.55 ft Main level

  • Bathroom

    2.69 x 3.0 ft Main level

    3 Pc Ensuite

  • 2nd Br

    4.78 x 4.9 ft Main level

  • Bathroom

    3.07 x 2.62 ft 2nd level

    4 Pc Ensuite

  • Bathroom

    3.28 x 2.64 ft Main level

    3 Pc Ensuite

  • 3rd Br

    6.2 x 10.85 ft 2nd level

  • Bathroom

    3.07 x 2.62 ft 2nd level

    4 Pc Ensuite

  • Other

    1.91 x 2.59 ft 2nd level

  • 4th Br

    6.27 x 5.99 ft 2nd level

  • Family

    3.38 x 8.1 ft 2nd level

    Staircase

  • Bathroom

    2.59 x 2.49 ft 2nd level

    3 Pc Bath

  • 5th Br

    4.45 x 3.63 ft 2nd level

  • Family

    8.2 x 6.27 ft 2nd level

  • Bathroom

    2.24 x 2.49 ft 2nd level

    3 Pc Bath

  • Utility

    2.54 x 3.81 ft Main level

Thinking of Selling?

Find Out Your Home’s Value in Today’s Market!

No Email or Signup is required to view your home estimate.

estimate your home value

Contact Manoj Kukreja

Sales Representative,
Century 21 People’s Choice Realty Inc.,
Brokerage
(647) 576 - 2100

Manoj profile avatar

Estimated price

Date
Price
Change
2026-10-15
$1,086,483
0.07%

Inventory Graph

10 9 8 7 6 5 4 3 2 1 0 8 Months of inventory SELLER'S Market BALANCED Market BUYER'S Market

Mortgage Calculator

This data is for informational purposes only.

Mortgage Payment per month

Principal Amount

Interest

Total Payable

Amortization

Amortization

Closing Cost Calculator

This data is for informational purposes only.

Closing Cost Total for this property

Total Cash flow for purchasing this property

Down Payment(%)*
Additional information

Provincial Land Transfer Tax

Ontario Land Transfer Tax Rebate

Toronto Land Transfer Tax

Toronto Land Transfer Tax Rebate

PST on CMHC Insurance Premium

Lawyer Fees

$2,825

Government Registration Fee's

$164

Title Insurance

Closing Cost Total

Total Cash flow for purchasing this property

Provincial Land Transfer Tax

Ontario Land Transfer Tax Rebate

Toronto Land Transfer Tax

Toronto Land Transfer Tax Rebate

PST on CMHC Insurance Premium

Lawyer Fees

$2,825

Government Registarion Fee's

$164

Title Insurance

Down Payment(%)*

* A down payment of less than 20% is permitted only for first-time home buyers purchasing their principal residence. The minimum down payment required is 5% for the portion of the purchase price up to $500,000, and 10% for the portion between $500,000 and $1,500,000. For properties priced over $1,500,000, a minimum down payment of 20% is required.

Thinking of Selling?

Find Out Your Home’s Value in Today’s Market!

No Email or Signup is required to view your home estimate.

estimate your home value

Contact Manoj Kukreja

Sales Representative, Century 21 People’s Choice Realty Inc., Brokerage
(647) 576 - 2100

Manoj profile avatar

Recent Sold Listings in Augusta Twp, Augusta

Popular Cities